
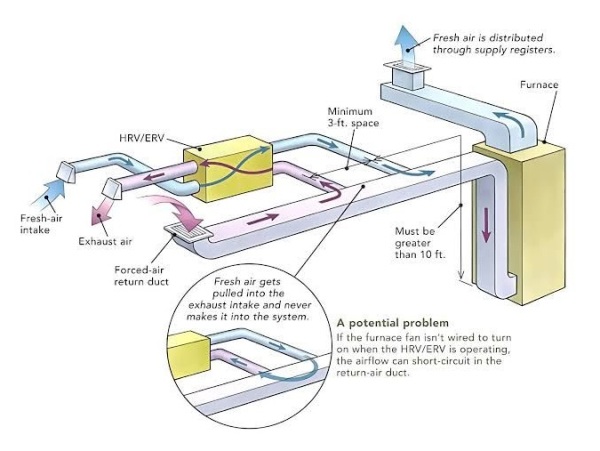
An HRV or ERV uses fans and a heat-exchange core to supply outdoor air and exhaust indoor air. Many residential systems are designed to maintain approximately balanced supply and exhaust flow.
1. Fresh outdoor air enters
Outdoor air enters through a suitable exterior intake and passes through the ventilation unit’s filtration and energy-recovery section.
2. Indoor air is extracted
Air is drawn from appropriate exhaust locations and directed toward the unit. Dedicated kitchen exhaust and other specialized exhaust requirements remain separate.
3. Energy is exchanged
The outgoing and incoming air streams travel through separate core passages. An HRV primarily exchanges sensible heat; an ERV can also transfer some moisture.
4. Tempered outdoor air is supplied
Outdoor air is delivered to occupied spaces through dedicated ducts or, where properly engineered, through central forced-air distribution ductwork.
5. Exhaust air leaves the building
After energy transfer, stale air is discharged outdoors. Commissioning and balancing help ensure intended performance.
Typical Basement Residential Installation
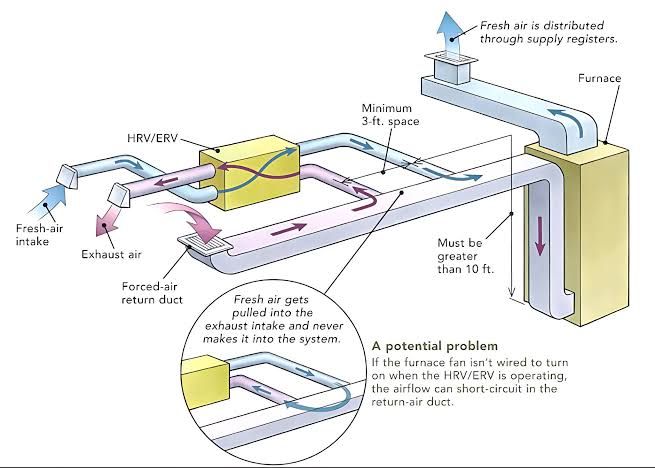
In a house with a central furnace or air handler, an HRV/ERV may be installed nearby and connected to a duct system. The connection arrangement and blower controls must follow the equipment manuals and applicable installation requirements. A dedicated ventilation-duct configuration is another common option.
01 Outdoor-air intake
Fresh outdoor air enters the unit through an exterior intake.
02 Extract indoor air
Stale indoor air is drawn from suitable exhaust locations.
03 Recover energy
The core transfers heat; ERVs also transfer some moisture.
04 Supply fresh air
Tempered outdoor air reaches occupied rooms or properly designed central ducts.
05 Exhaust outdoors
Outgoing air is discharged outside; the cycle continues.
Two Common Residential Installation Arrangements
The HRV/ERV may be installed in a basement mechanical room alongside a central furnace or air handler, or in an attic where the building design and equipment specifications permit. The fresh-air intake and stale-air exhaust must terminate outdoors and the indoor duct connections must be designed for the selected ventilation strategy.
⌂ INSTALLATION EXAMPLE 01
Basement — furnace or AHU integration
The HRV/ERV extracts return air through one duct connection and delivers tempered outdoor air back to the central return through another. Proper separation of takeoffs and coordination of the air-handler fan are essential to avoid short-circuiting.

⌂ INSTALLATION EXAMPLE 02
Attic — ducted ventilation distribution
An attic-mounted unit can serve multiple rooms through dedicated ductwork. Cold-weather applications require special attention to equipment suitability, insulation, condensate drainage, frost control and service access.